You can improve a small kitchen layout without expanding by fixing how people move through it, giving every task a landing spot, turning dead corners and empty wall height into storage, and choosing appliances sized for the room. In most Southwest Florida homes and condos, the biggest gains come from rearranging what is already inside the footprint, often while leaving the sink where it is. Adding square feet is rarely the first answer.
A small kitchen is not automatically a bad kitchen. Plenty of Naples condo kitchens are compact and work beautifully. The ones that frustrate people usually have a layout problem, not a size problem. Here is how to tell the difference, and what actually helps.
What makes a small kitchen feel cramped?
Before you change anything, cook a normal dinner and pay attention to where you stop and wait. The usual culprits are easy to spot once you look for them:
- Traffic through the work zone. The path to the lanai or the garage runs right between the stove and the sink.
- Doors that collide. The dishwasher door blocks the sink, or the oven and the fridge cannot both open at once.
- No landing space. There is nowhere to set a hot pan beside the range or groceries beside the fridge.
- Dead corners. A deep corner cabinet holds things you have not seen since you moved in.
- Wasted height. Upper cabinets stop well short of the ceiling, or a soffit eats the top foot of the wall.
If two or three of these sound familiar, the room has more to give than it seems.
Can you fix the layout without moving the sink?
Usually, yes. The sink is the most expensive thing to move, because it brings the drain and supply lines with it. In a condo, moving it can also mean questions from the building about shared stacks. So most smart small-kitchen plans treat the sink as the anchor and rearrange around it.
Moving the range or fridge a few feet is often more realistic, though a range can still involve gas or electrical changes. Any work that moves plumbing, gas, or electrical should be done by a licensed plumber or electrician, and it usually needs a permit through Collier County, the City of Naples, or Lee County, depending on where you live. Ask about that early so the plan matches what your home and building allow.
Inside that frame, a good layout puts the sink, the cooking surface, and the fridge within a few steps of each other, with a clear stretch of counter between the sink and the range. That stretch is where most of the real work happens, so protect it.
How do you get more storage without more square feet?
This is where small kitchens gain the most. A few changes make a surprising difference:
- Drawers instead of doors on the lower cabinets. Deep drawers let you see and reach everything without kneeling.
- Cabinets that run to the ceiling. The top shelf holds the holiday platters, and the room looks taller.
- A tall pantry pull-out in a narrow gap that used to hold nothing.
- Corner solutions such as blind-corner pull-outs, or simply giving up the corner and using that money elsewhere.
- Organizers built into the boxes for trash, sheet pans, and spices.
Well-planned custom cabinets can be sized to the inch, which matters more in a small room than a large one. A half-inch filler here and there adds up to real storage lost.
Which appliances work best in a small kitchen?
Appliance choices change a small layout more than people expect. A counter-depth refrigerator stops the fridge from sticking out into the walkway. A 24-inch dishwasher, a microwave drawer under the counter, or a slimmer range can free up a cabinet or a stretch of counter. One large single-bowl sink is often more useful than a cramped double bowl.
Check door swings, too. A fridge hinged on the wrong side can force you to walk around its door every time you open it. It is a small detail that you feel every single day.
Does an island or peninsula work in a small kitchen?
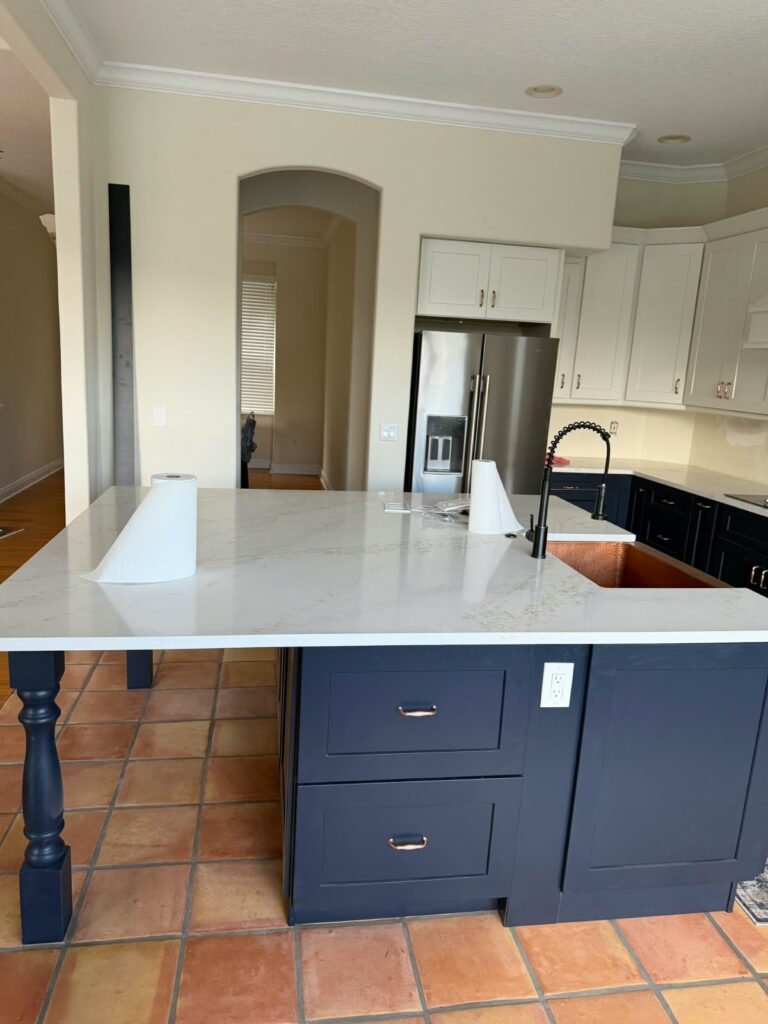
Sometimes, but only with enough room to walk around it. A widely used kitchen design guideline calls for about 42 inches of clear walkway for one cook and about 48 inches where two people work at once. If an island would squeeze the aisles below that, it will make the kitchen worse, not better.
In tight rooms, a peninsula off the end of a run of cabinets often gives you the same seating and prep space without blocking traffic. A small rolling cart is another honest option if you only need extra counter now and then.
What makes a small kitchen look bigger?
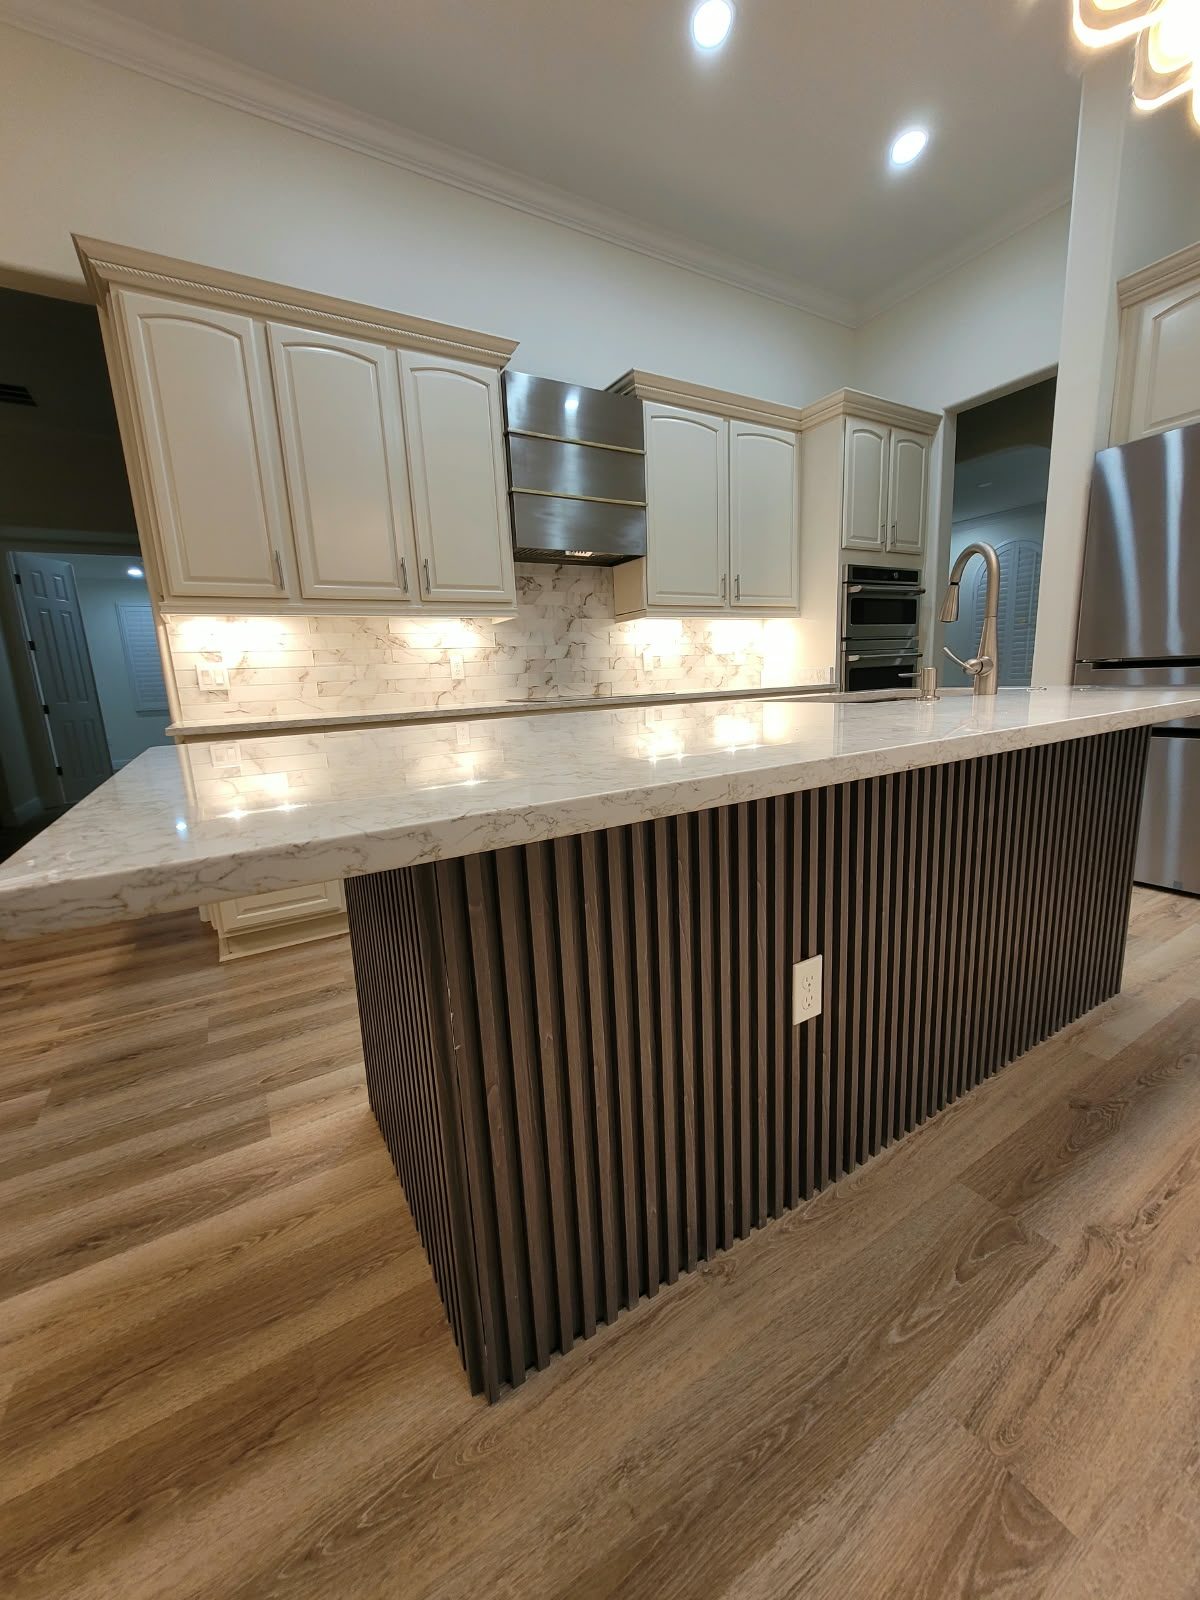
How a kitchen looks affects how it feels to work in. Light counters and cabinet colors bounce the Gulf light around instead of absorbing it. A backsplash that runs continuously, without busy breaks, makes walls read as one calm surface. Under-cabinet lighting removes the shadows that make a counter feel smaller than it is.
Keeping the same flooring from the kitchen into the next room also helps, because the eye does not stop at a threshold. Open shelving can lighten one wall, though in our humid climate it collects dust and cooking film faster, so most people keep it to a single shelf or two. If you want a small kitchen that feels finished and high-end rather than simply efficient, our approach to a luxury kitchen in Naples shows how those details come together.
When is opening a wall the better answer?
Sometimes the kitchen is fine and the wall next to it is the problem. If you are thinking about that route, we cover it in turning a never-used dining room into one big kitchen, and any wall question starts with a structural engineer.
For most small kitchens, though, the footprint is not the issue. A&E 24 Renovations often sees the same room work far better once the zones are sorted, the storage is rebuilt, and the appliances fit the space. If you are weighing a layout change, our kitchen remodeling process starts with how you actually cook.
You can see how that plays out locally on our kitchen remodeling in Naples page. Whatever the scope, A&E gives you one fixed price and scope in writing before work begins.
Frequently asked questions
How can I improve a small kitchen layout without expanding?
Is it expensive to move a kitchen sink?
How much space do you need for a kitchen island?
What makes a small kitchen look bigger?
Planning a project nearby? See how we handle kitchen remodeling in Estero and remodeling in Marco Island.
Whether you change one cabinet or the whole layout, we hope this helps you see your kitchen with fresh eyes. A&E24 Renovations is Enmanuel and Ashley, a small family team in Naples. If you would like a second opinion on a tight kitchen, you are welcome to reach out, no pressure either way.